
Start With the Real Line Layout, Not the Ideal One
Before any robot is sized or any guard is drawn, map the line as it stands today. In many South African plants the conveyor route has changed over time, pallets are staged where they can fit, and operators work around columns, cable trays, fire points and roller doors. A proper space guide starts with that actual layout, not a clean drawing that nobody uses on the floor.
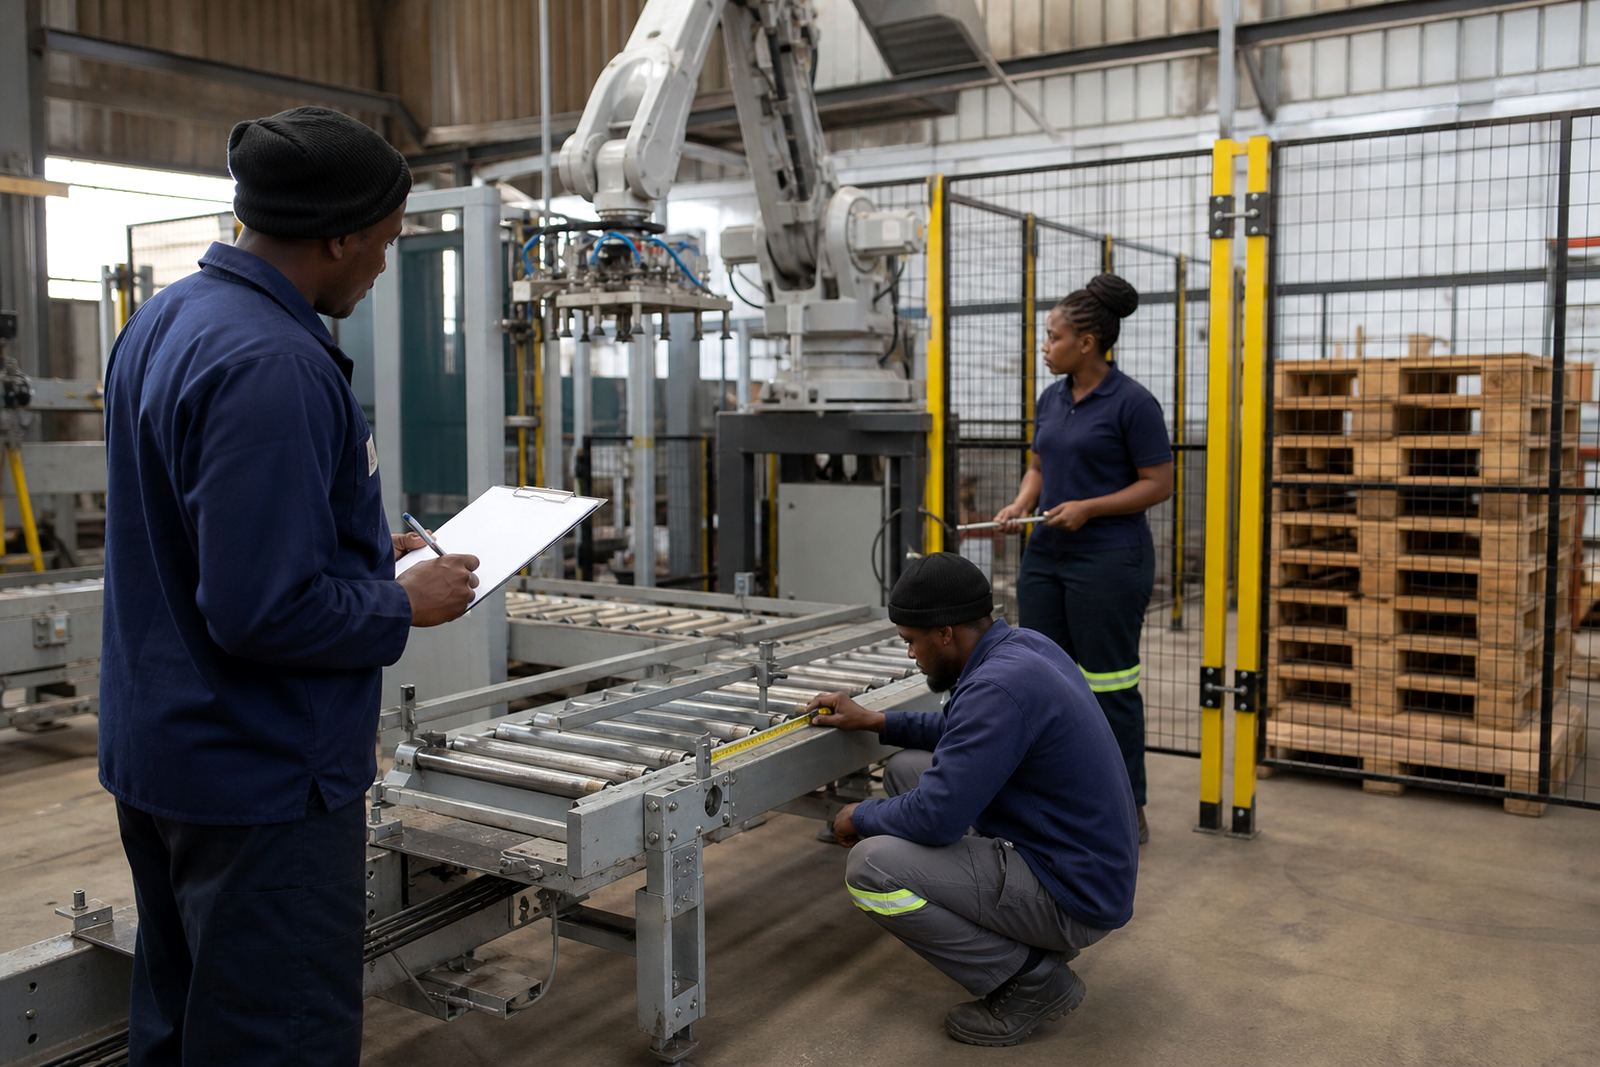
Measure the full line from infeed to finished pallet discharge, then add the surrounding area that people use during changeovers and cleaning. In Spartan, Kempton Park, we often find that the line itself is not the problem, it is the hidden space needed for pallet movement, maintenance access and safe walkways. If the line is near a loading bay, check turning space for pallet jacks and any forklift movement as well.
Good site notes should record ceiling height, floor level changes, existing column positions, power feed points, compressed air routes and the location of any drain channels. Those details affect whether the retrofit can sit beside the conveyor, straddle it, or needs a separate cell arrangement.
Measure the Robot Cell, Guarding and Access Routes
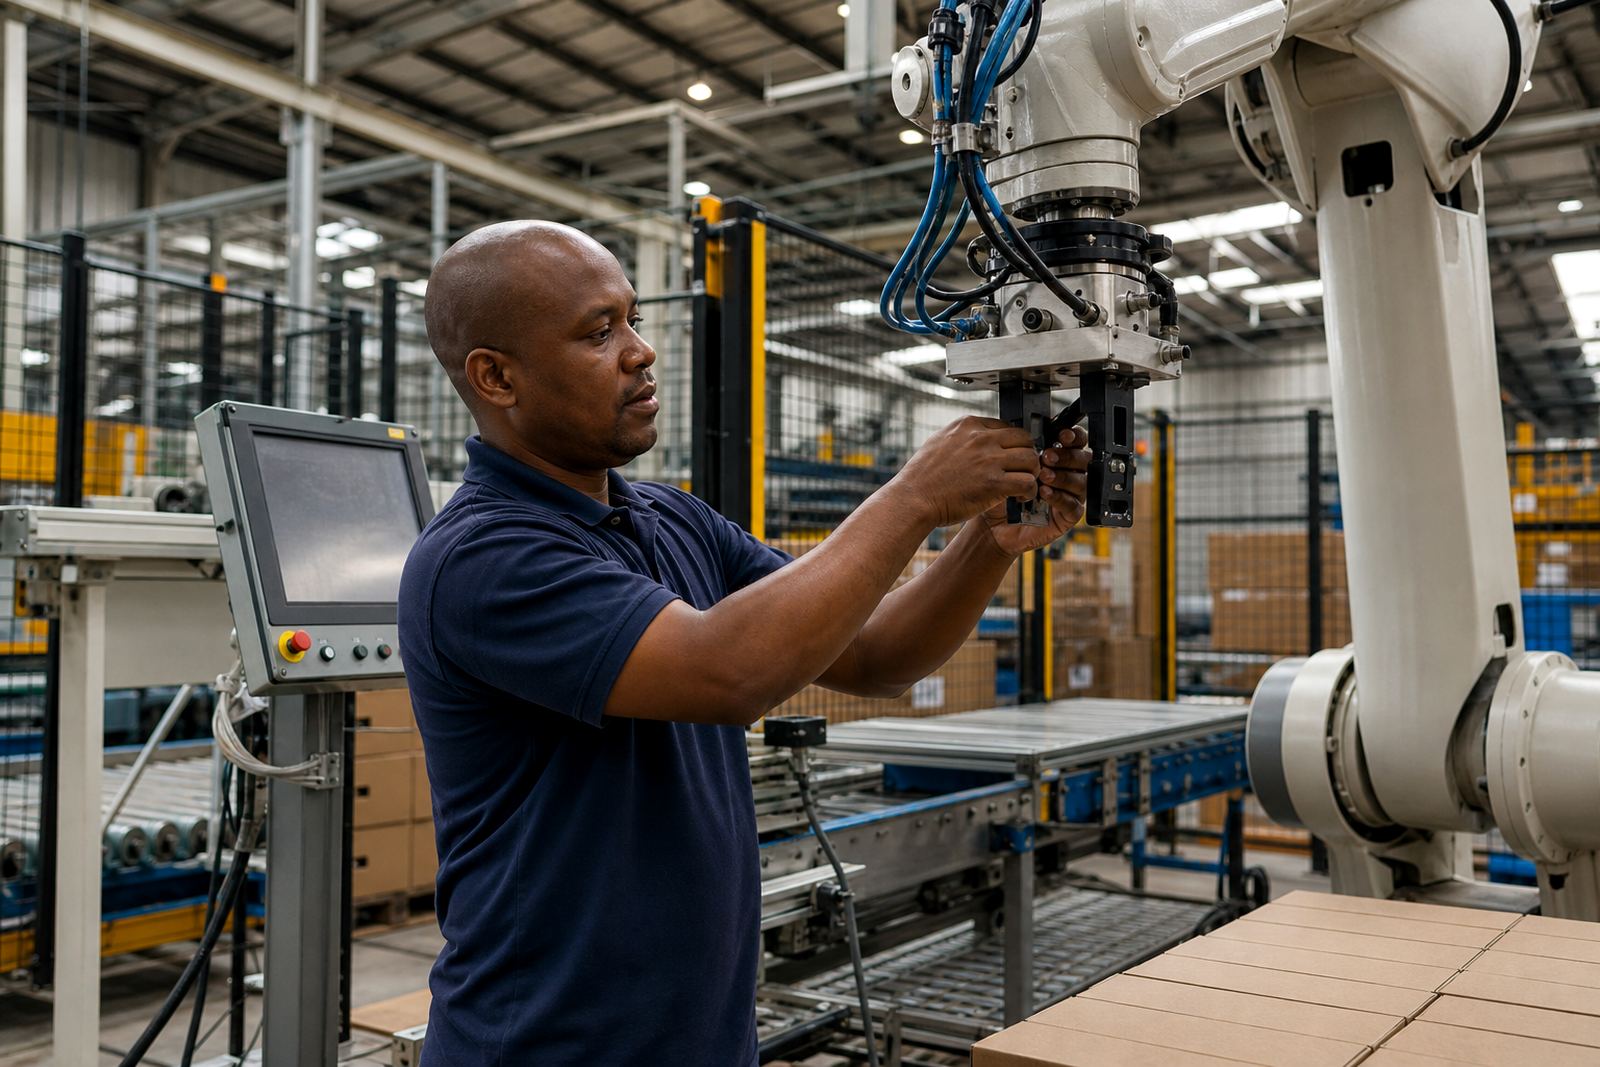
For packing and palletising retrofits, floor area must cover the robot or cobot base, end of arm tooling, safety guarding, access gates and the product flow around the cell. A small robot does not mean a small space requirement. The line may also need buffer space for cartons, sacks, trays or wrapped pallets while the system is waiting on the next cycle. That part is often overlooked.
Guarding must be planned for the full working envelope, not only the machine base. The perimeter should allow operators to feed product, clear faults and service equipment without squeezing between posts and conveyor frames. Where a cobot is used, the assessment still needs to consider the actual task, speed, load and nearby hazards. The assumption that a cobot can work in any tight corner is wrong and can create trouble later.
- Allow space for the robot reach and the furthest tool position
- Include guarding, mesh, safety interlocks and gate swing clearance
- Keep walkways clear for operators and maintenance staff
- Plan room for pallet staging, slipsheets and stretch wrapping if required
- Check that emergency stop points can be reached without crossing unsafe zones
In hot or dusty plants, especially in parts of Gauteng and the North West, it is also wise to leave room for cleaning access around sensors and cable runs. In coastal areas such as Durban and Gqeberha, humidity can affect hardware and enclosure placement, so the space plan should keep sensitive components out of splash and washdown paths.
Check Pallet Staging, Product Infeed and Outfeed Flow
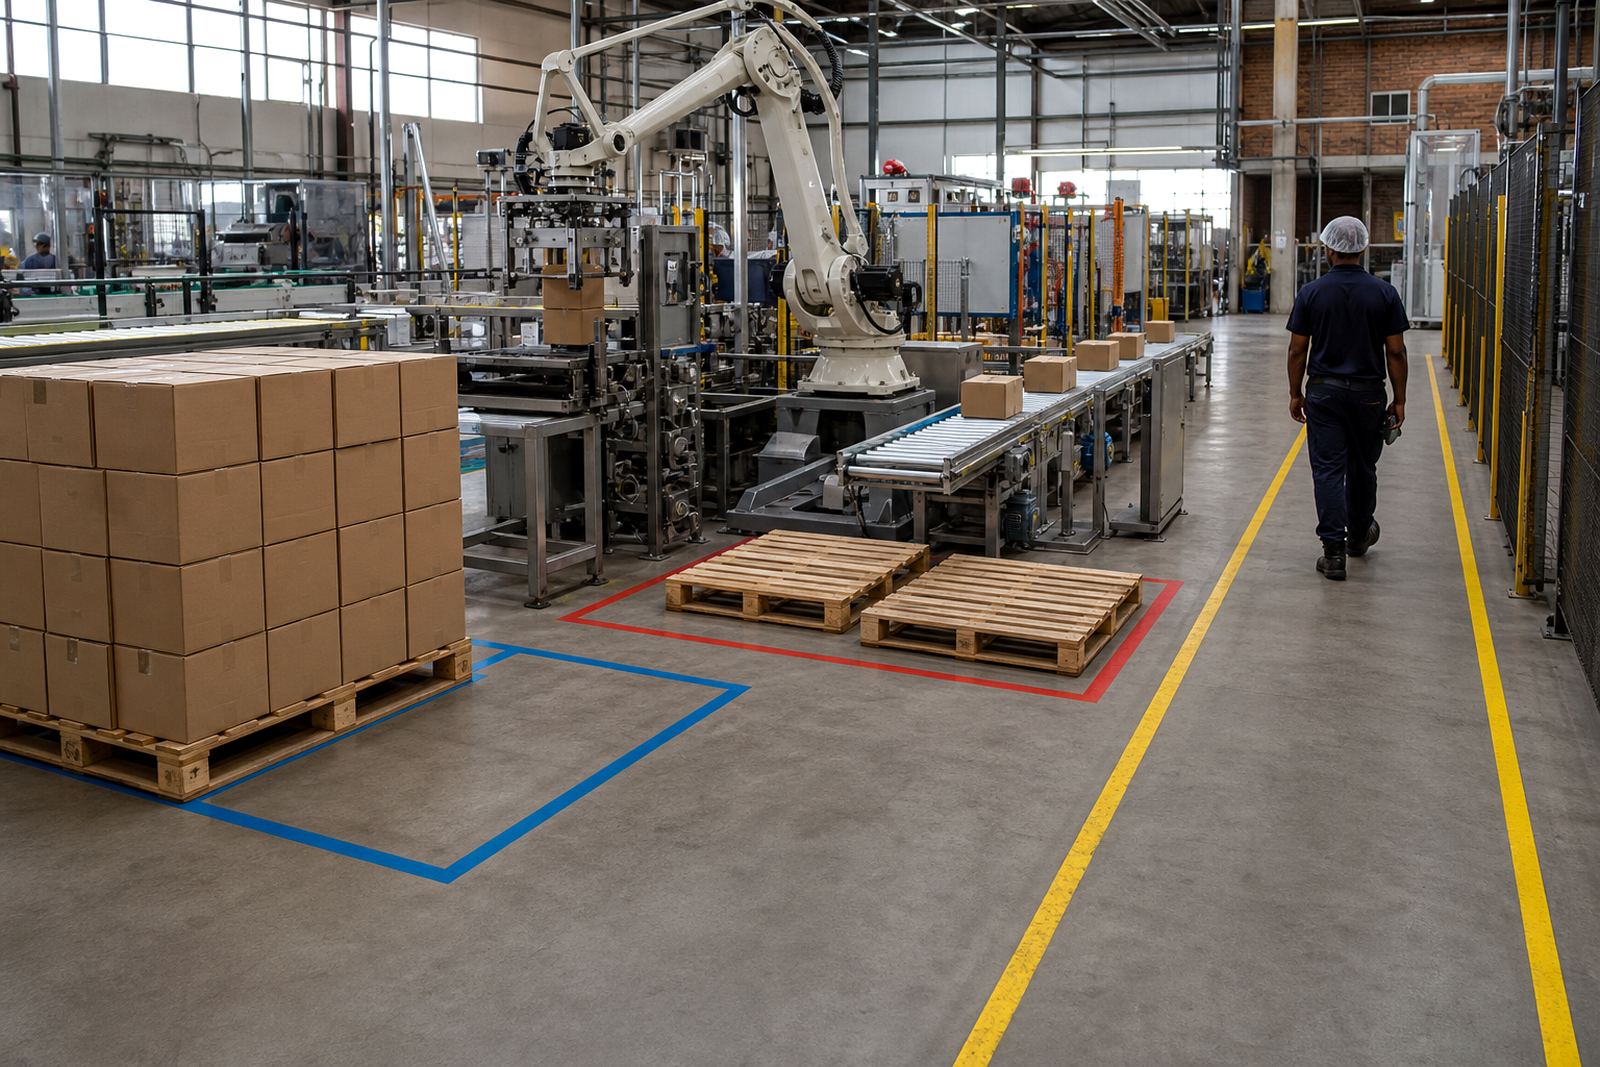
Packing and palletising lines fail when the product flow has nowhere to go. Space planning must show where cartons, bags, crates or bundles arrive, where they wait, and where finished pallets leave the line. If the infeed conveyor is too close to a wall, the system may work on day one but become hard to service after the first breakdown or product change. That is where many retrofits go off track.
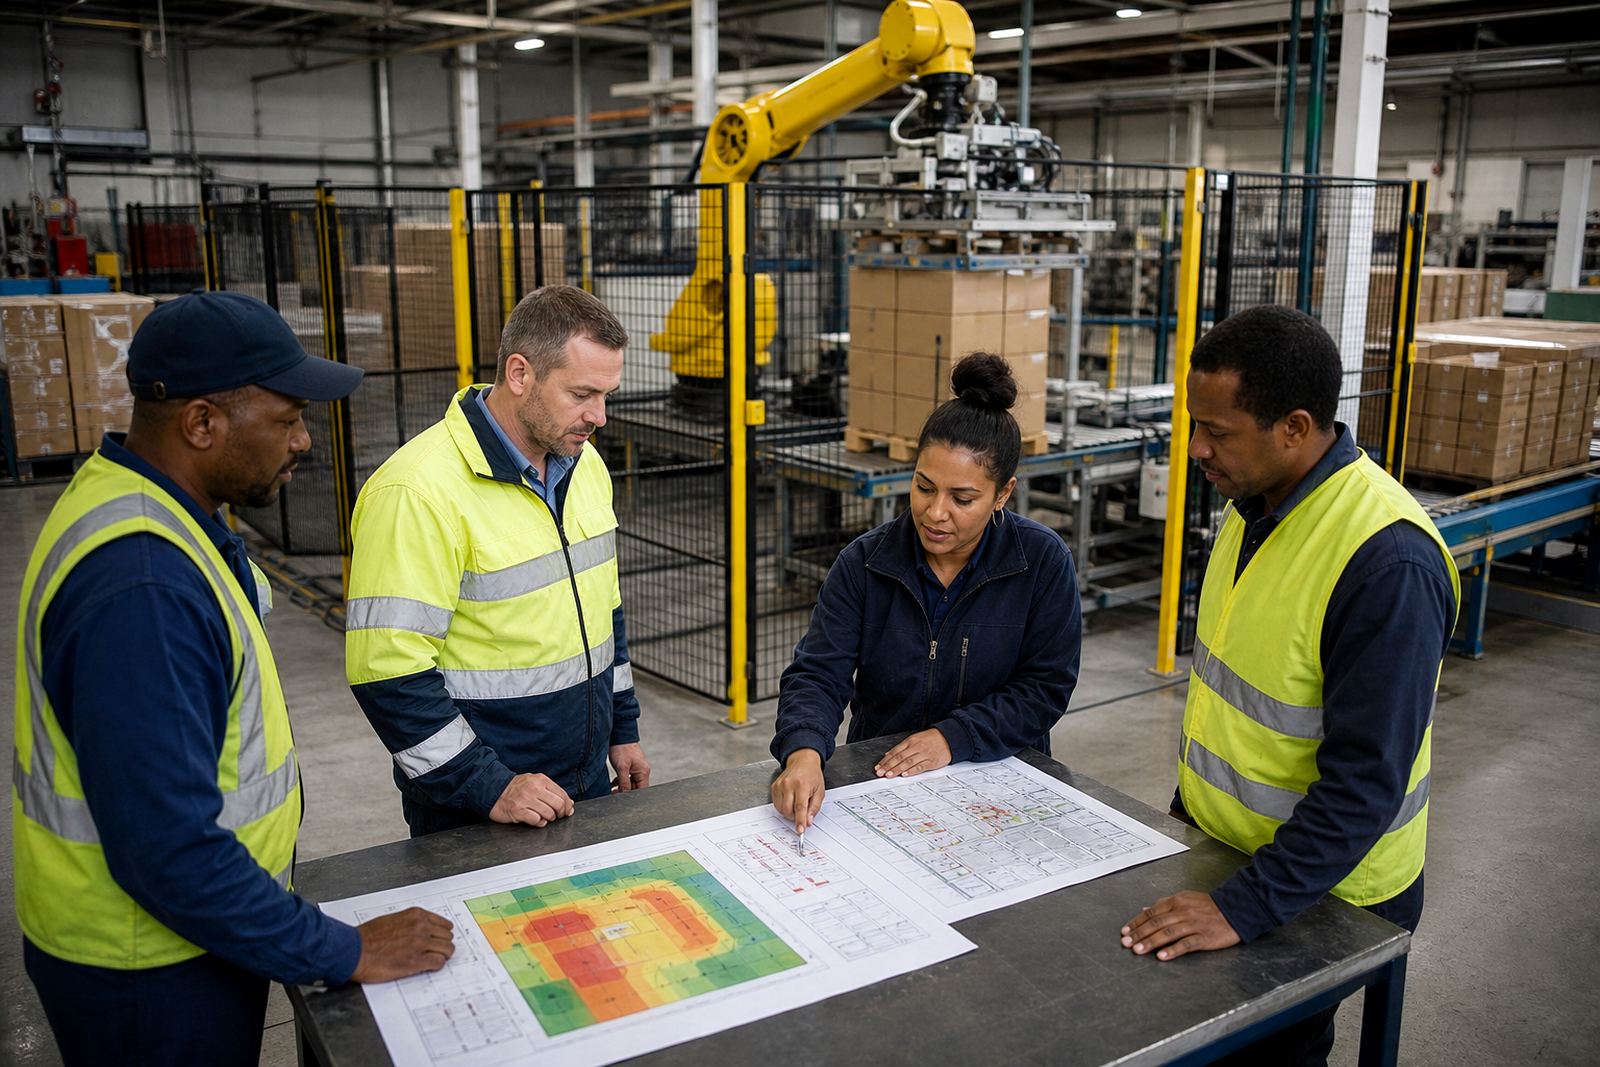
We usually advise factories to draw the movement path with arrows, then mark every stop point. Include the path of empty pallets, full pallets, slip sheets and wrapping equipment if they sit in the same zone. If the line uses more than one product size, the layout should allow for the widest case and the largest pallet pattern. It is better to find that out in the survey than during installation.
For manufacturers in Johannesburg, Pretoria and the East Rand, where floor space is often shared between production and dispatch, the guide should also note shift overlap. A line may be fine at 6 am and impossible at 2 pm if pallet stacking, QA checks and forklift traffic all happen at once. A clear floor map helps prevent bottlenecks that steal time from the rest of the operation.
Where existing conveyors are being reused, measure transfer heights, belt widths, side guides and the space needed for frame supports. Minor height differences can create product jams or unsafe reaches, so the retrofit team needs exact dimensions before design starts.
Leave Room for Maintenance, Cleaning and Fault Response
A retrofit should be serviceable after the installers leave. Maintenance access is not a luxury, it is part of the floor plan. There must be space to open guards, inspect sensors, change wear parts and reach control cabinets without dismantling half the line. If a technician has to stand sideways to reach a component, the space allowance is too tight.
It helps to mark three zones on the plan: normal running space, maintenance access space and fault recovery space. The first is for day to day operation, the second is for scheduled work and the third is for when product has jammed or a pallet has skewed. These areas are not always the same. In fact they rarely are.
- Access to motors, drives, sensors and cable trays
- Space to remove guards or panels for planned maintenance
- Room for cleaning tools, hoses and spill control gear
- Safe path for isolation and lockout during repairs
- Clear access to spares that are kept near the line
If the line sits in a cramped corner, recovery after a stoppage can take much longer than the fault itself.
Use the Risk Assessment to Test the Space, Not Just the Machine
Every site needs its own risk assessment. That assessment should test the space as well as the machine. It should consider pinch points, access control, emergency stops, pedestrian routes, forklift routes, product drop zones and any point where staff might reach into the cell. A neat layout on paper means little if the physical space creates unsafe habits on the floor.
For robotic palletising, the risk review should include how pallets are loaded, when operators enter the area, what happens during a fault and how the line is isolated for intervention. For packing retrofits, the review should also include manual packing stations that may remain next to the new system. Mixed manual and automatic work needs careful separation so that people are not standing in the wrong place at the wrong time.
Safety guarding design should fit the actual process, not force the process to fit the guard. That is why line space, risk support and controls integration should be considered together. If one part changes, the other parts may need to change too.
Practical Site Checklist Before You Request a Retrofit
Before a factory asks for a line survey, it helps to prepare a basic checklist. This saves time on site and gives a clearer picture of what can be done without moving half the plant. A good survey should be based on real measurements and working conditions, not rough guesses.
- Measured floor length and width around the full line
- Ceiling height and any low beams, pipes or cable trays
- Column positions, doorways and loading bay edges
- Current conveyor heights, widths and transfer points
- Space for pallet stacks, empty pallet storage and finished goods
- Walkways, forklift routes and emergency exits
- Power, air and control panel locations
- Cleaning access, maintenance access and fault recovery space
If your line is in Midvaal, Durban, Cape Town or Gqeberha, local conditions matter too. Coastal humidity, dust, floor washdowns and municipal fire exit requirements can all affect how much space the retrofit needs. The best result comes from a survey that treats space as part of production, not just a number on a drawing.
At ReAutomated, we help manufacturers assess line space for robots, conveyors, guarding and safe access before design starts. That makes it easier to plan an installation that fits the plant and the way people actually work.