
Why Floor Space Changes the Whole Retrofit
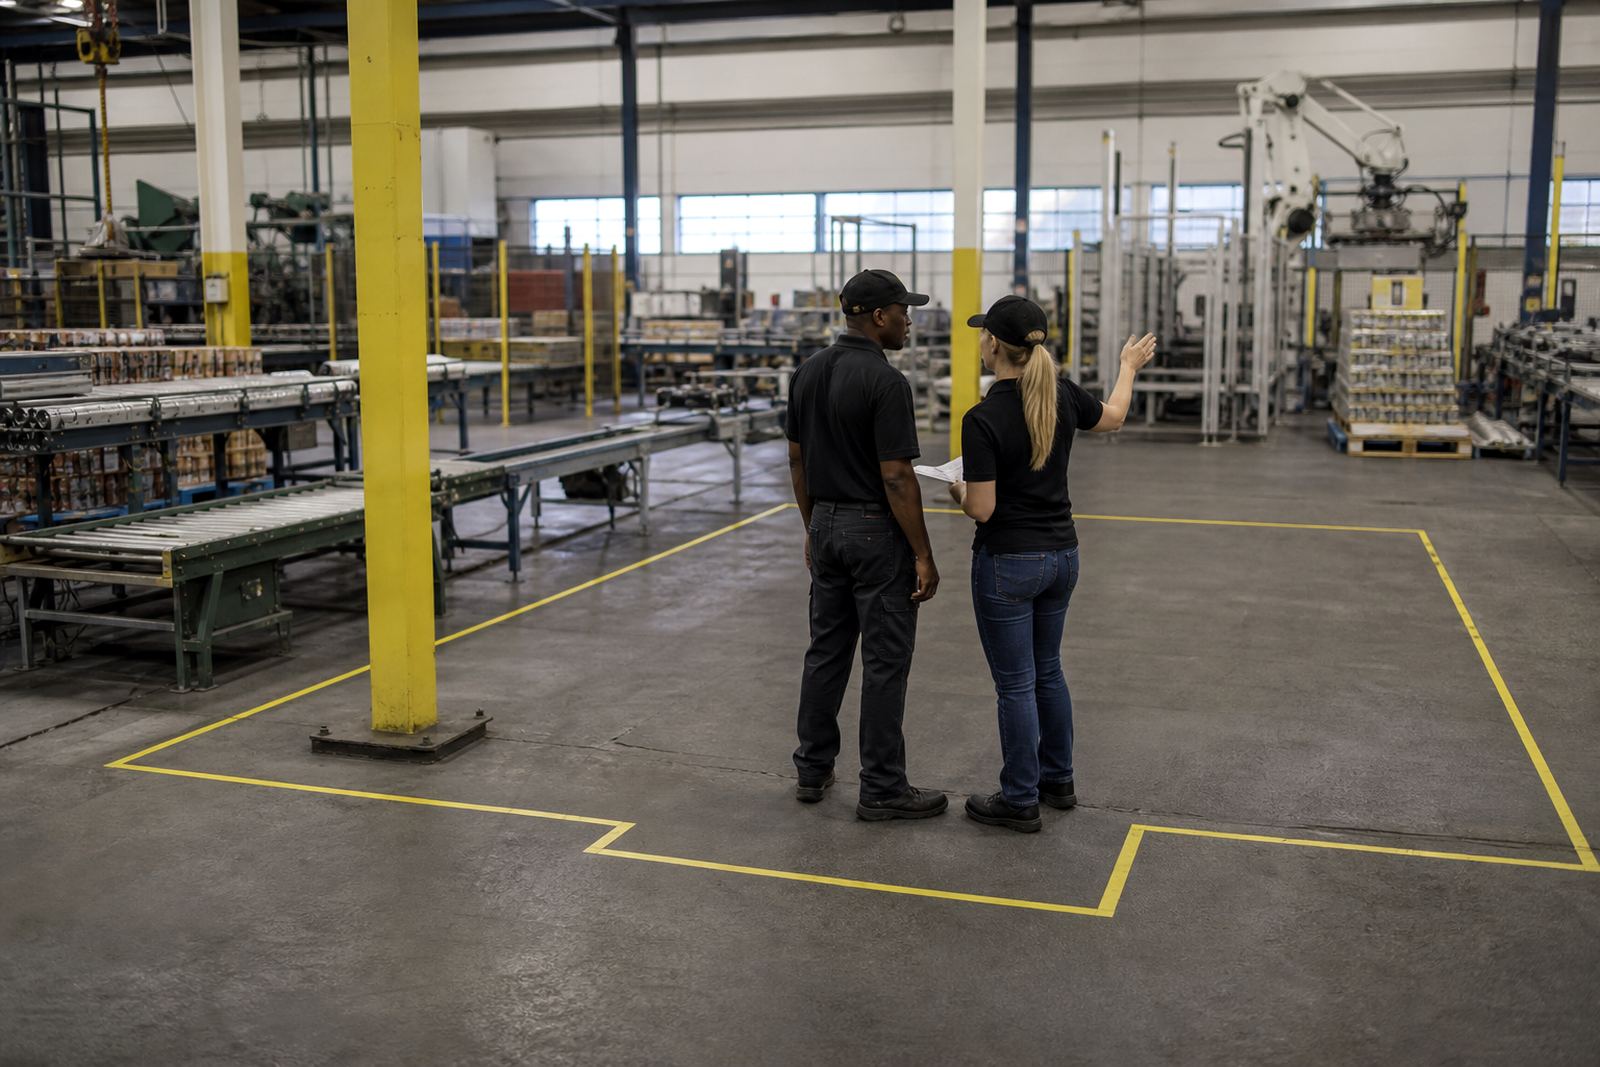
In a retrofit, the robot is only one part of the layout. The floor area around it must also suit infeed conveyors, outfeed transfer points, pallet staging, access gates and safe operator movement. If the available space is tight, the cell design has to work harder to keep product flow clean and maintenance access practical.
At many sites in Kempton Park and the East Rand, the first challenge is not the robot itself but the existing building grid, columns, dock positions and conveyor routes. A good layout starts with a proper site line survey so the team can see where the product enters, where pallets leave and where people need to walk without crossing active machine zones.
How Reach and Footprint Shape the Cell Layout
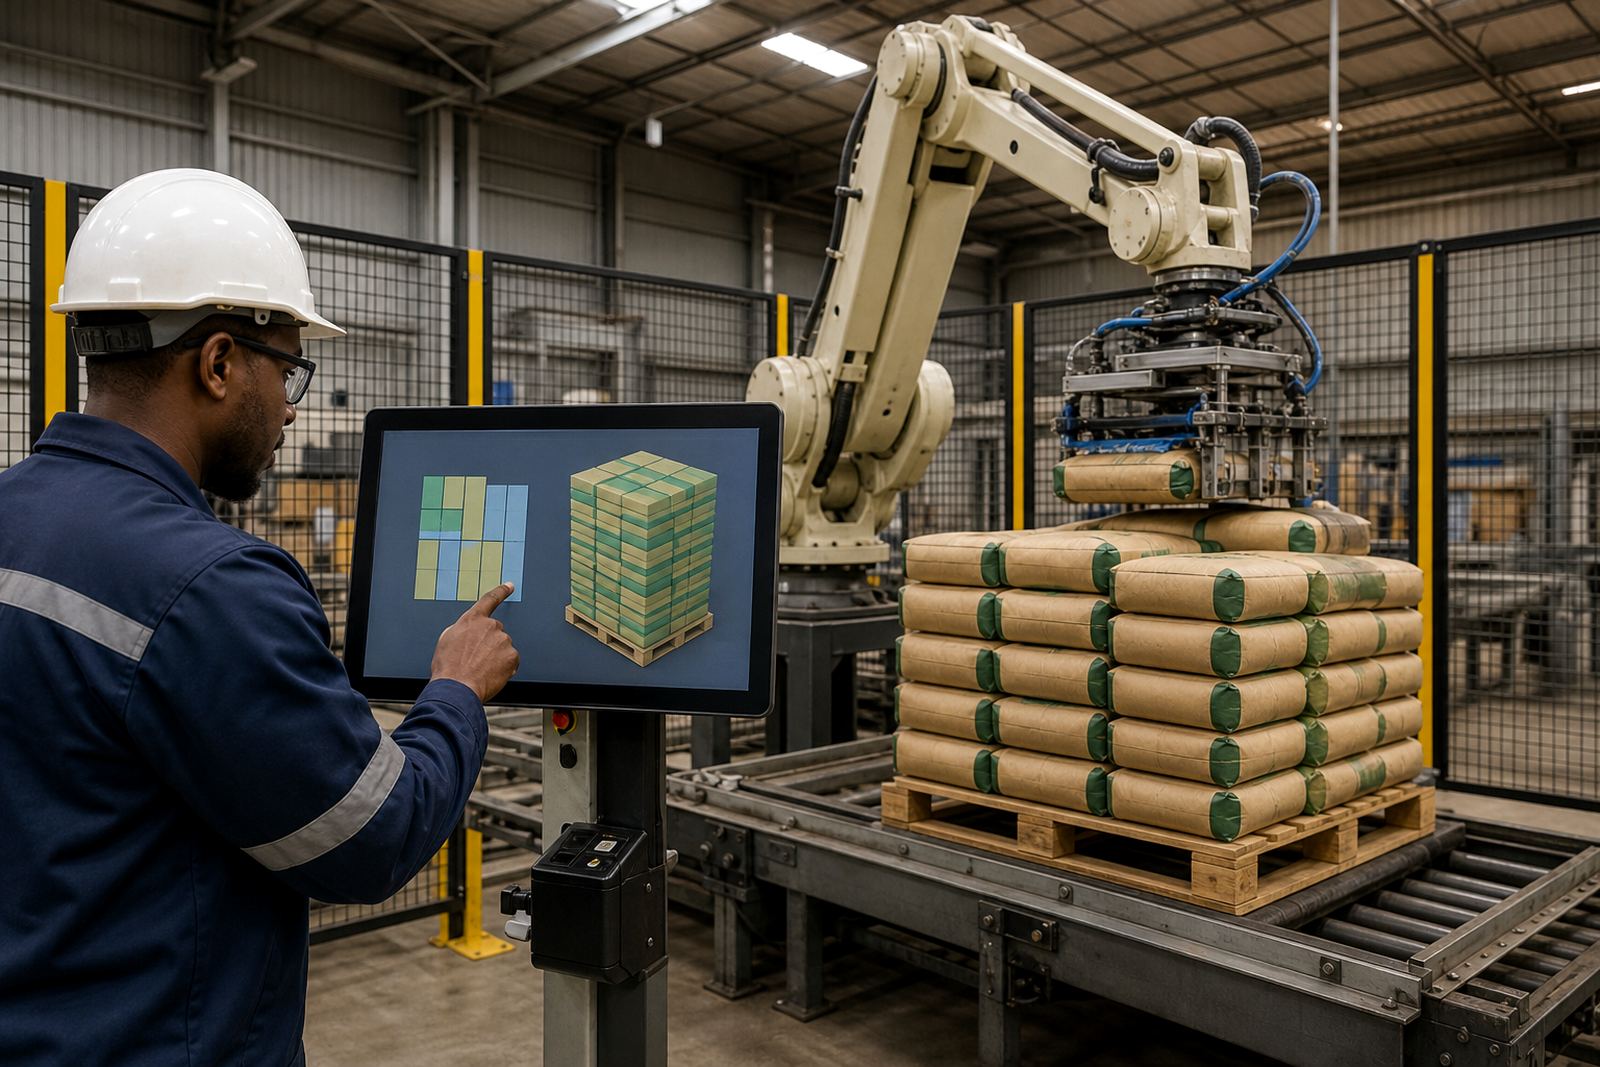
Robot reach sets the working envelope, but footprint sets what can fit around it. A palletising robot needs enough reach to place cases cleanly across the full pallet pattern while still keeping a safe stand-off from guarding and posts. Packing robots and cobots may need a smaller footprint, but they still require space for product accumulation, access panels and cable routes.
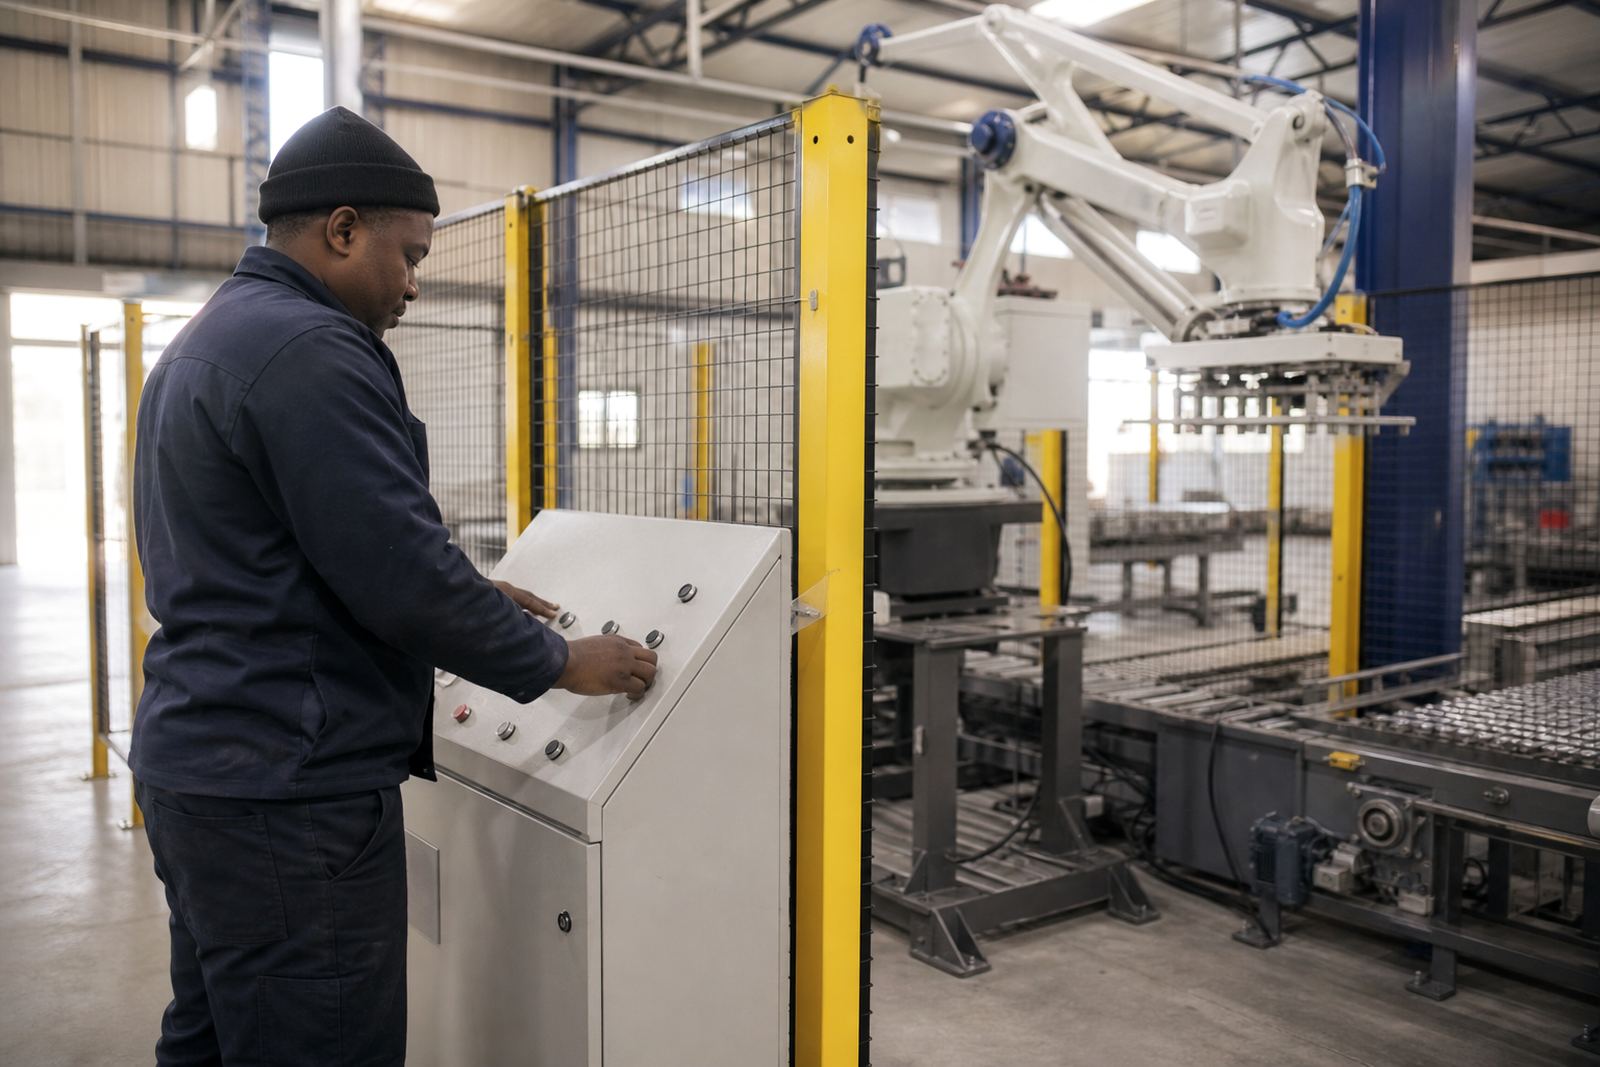
When space is restricted, every millimetre matters. The layout may need a different conveyor angle, a shorter pallet station, or a repositioned control panel so the operator can load consumables without stepping into the cell. On some lines, a simple change in infeed direction can free up enough room for proper guarding and safer pallet changeover.
- Check the robot reach against the tallest pallet build and the widest case pattern
- Allow space for guarding doors, interlocks and maintenance access
- Keep cable trays, air lines and cable drops out of walkways
- Leave room for pallet truck movement and pallet staging
Guarding Must Fit the Space, Not Fight It
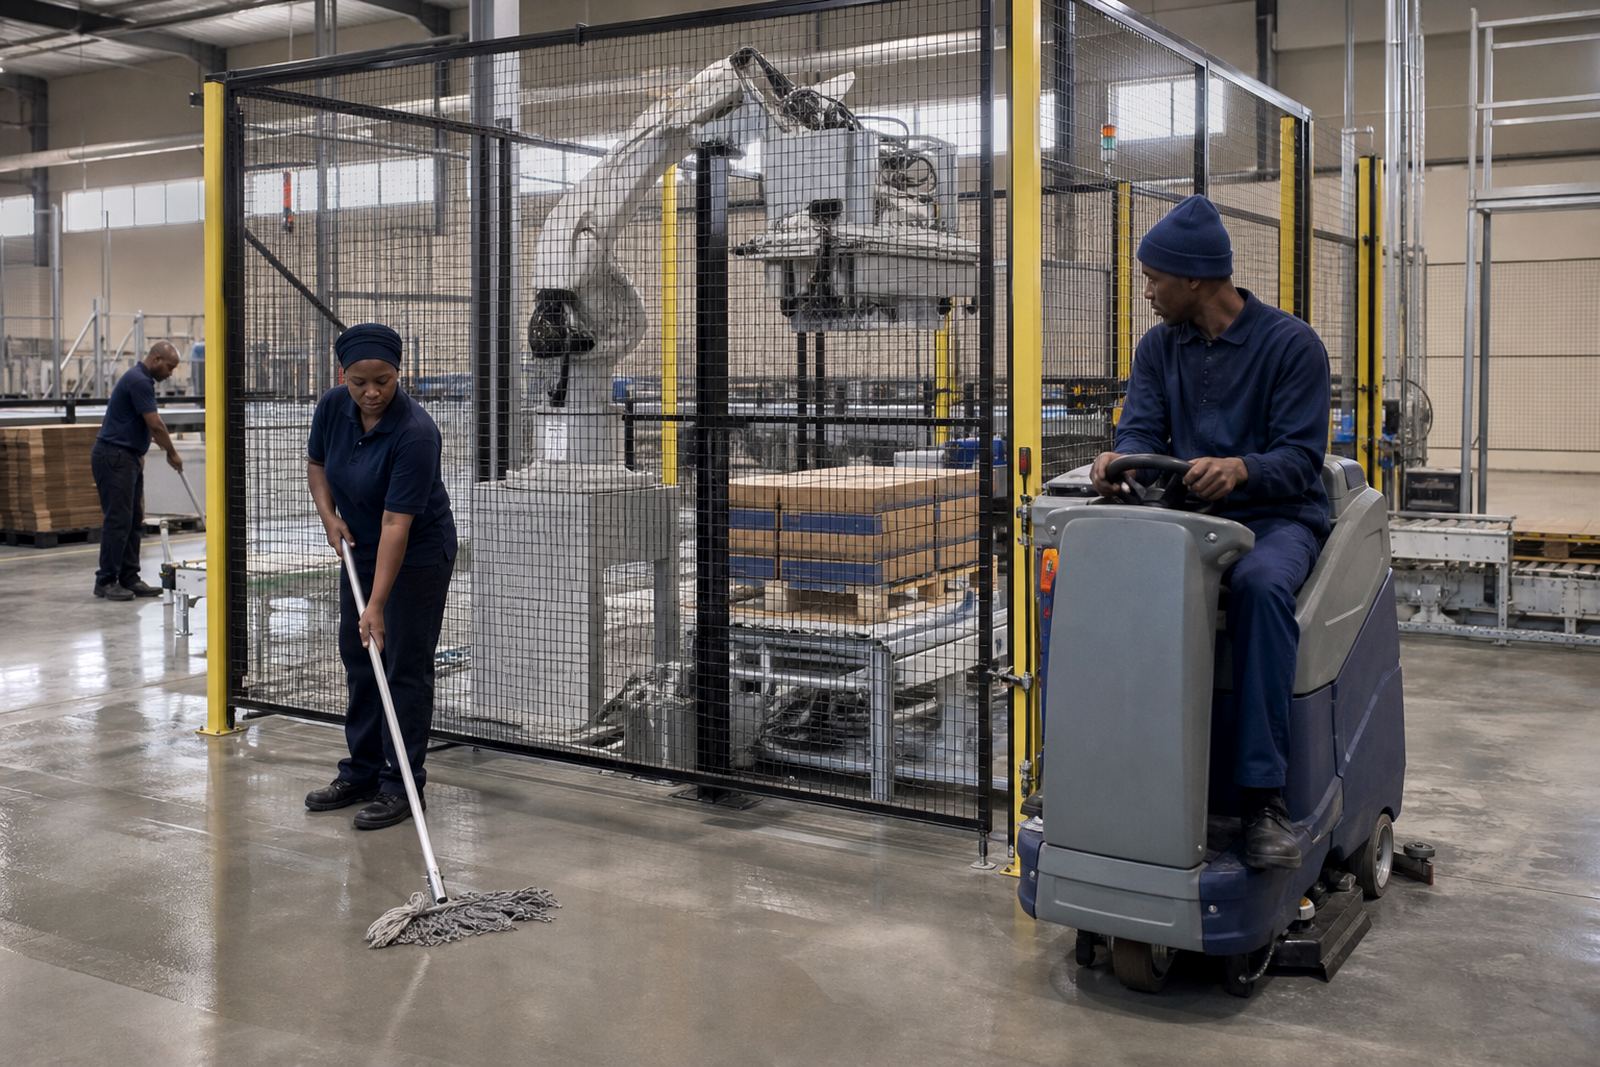
Safety guarding is never just a fence around the robot. It has to suit the actual movement of the line, the load path and the way people service the equipment. If the guarding is squeezed into a cramped area, operators end up working around it instead of through proper access points, and that creates risk.
For each site, the guarding concept should follow a separate risk assessment. That assessment looks at entry points, trapped zones, visibility, emergency stops, load transfer and the type of product being handled. In some cases, light curtains or interlocked gates may suit part of the line, while other areas need fixed guarding and controlled access for maintenance.
Municipal and site rules can also affect the final arrangement. Fire escapes, walkway widths and building access routes must stay clear, especially in older factories where the line shares space with warehouses or dispatch areas.
Planning for Pallet Access and Serviceability
Pallet access is easy to overlook until the first changeover day. If a full pallet cannot be removed or replaced without awkward lifting, the line will slow down. The same applies to stretch wrapping, label application and final dispatch. Good space planning keeps the pallet entry and exit side clear so the flow stays orderly.
Serviceability matters just as much. A retrofit should still allow technicians to reach sensors, drives, grippers, cable terminations and mechanical stops without stripping half the cell apart. If there is no space for a ladder, trolley or safe temporary access route, basic maintenance becomes harder and downtime can stretch longer than it should.
- Leave a clear path for pallet loading and removal
- Plan access for lubrication, sensor checks and cleaning
- Make sure panels can open fully without clashing with posts or conveyors
- Allow room for future spare parts handling and on site fault finding
, Utilities and Building Constraints
In South Africa, the available space must also work with the realities of the building services. Control panels, cable runs, air supply points and backup provisions all need a home, and that space should be dry, accessible and protected from dust. In coastal areas such as Durban and Gqeberha, humidity and salt exposure add another layer of planning for enclosures and cable management.
If the retrofit includes controlled stopping, restart logic or backup supply planning, the equipment needs space for panels and any extra hardware. A cramped installation can make future upgrades difficult, so it is wise to keep a little spare room near the main control point rather than filling every corner on day one.
A Local Example From a Tight Production Bay
A common case in Gauteng is a packing line in a narrow production bay where conveyors already run close to the wall and pallets are staged beside the bay door. The temptation is to fit the robot wherever a clear patch appears. That usually creates problems later, because the guarding blocks access or the pallet truck has nowhere to turn.
A better approach is to start with the product flow, then work backwards. By adjusting the conveyor run, shifting the pallet drop point and placing the cell to one side of the main walkway, the retrofit can keep operators moving safely and maintenance tasks manageable. It may take a little more design work upfront, but the result is a cell that fits the building instead of forcing the building to fit the cell.
That is why a proper retrofit survey matters. The right layout can make the difference between a line that runs smoothly and one that becomes awkward to service after the first busy season.
What ReAutomated Looks For on Site
At ReAutomated, the first question is always whether the available space can support the process safely and sensibly. From Spartan, Kempton Park, our team works on retrofits for packing and palletising lines across Johannesburg, Pretoria, Durban, Cape Town and Gqeberha, with the same practical focus on existing conveyors, guarding and operator access.
Our site work can include line surveys, retrofit design, conveyor integration, controls integration, safety guarding design, risk assessment support, installation management, commissioning support, operator training, upkeep support, breakdown assistance and spares planning. The goal is to make the robot suit the line, the building and the people who work with it every day.
If you have a line that feels too tight for automation, it is worth checking the layout before ruling it out. Sometimes the answer is not a bigger machine, but a better use of space.