
Why the floor deserves attention before a retrofit
When a packing or palletising line is upgraded, the first question is often about robot speed or cycle time. The more practical question is whether the slab can carry the extra load without cracking, settling or affecting alignment. A retrofit adds more than the robot itself. It can bring steel framing, fencing, pallet conveyors, buffer zones and heavier product accumulation points all onto one area of floor.
In older factories around Kempton Park, Johannesburg and Pretoria, the original slab may have been designed for lighter manual handling or small mechanical equipment. Once a palletising cell is added, point loads can become concentrated in a small footprint. If that is ignored, you may see uneven flooring, anchor movement, door issues, and vibration that travels into the line. That is why floor loading needs to be part of the early line survey, not a side note.
A proper review should look at the condition of the slab, the age of the building, the type of sub-base, visible cracks and any signs of previous repairs. In some plants the slab is sound but the traffic pattern changes once pallet jacks, forklifts and loaded pallets start moving through the same zone. The floor has to cope with all of that at once.
What changes when a robot and pallet zone are added
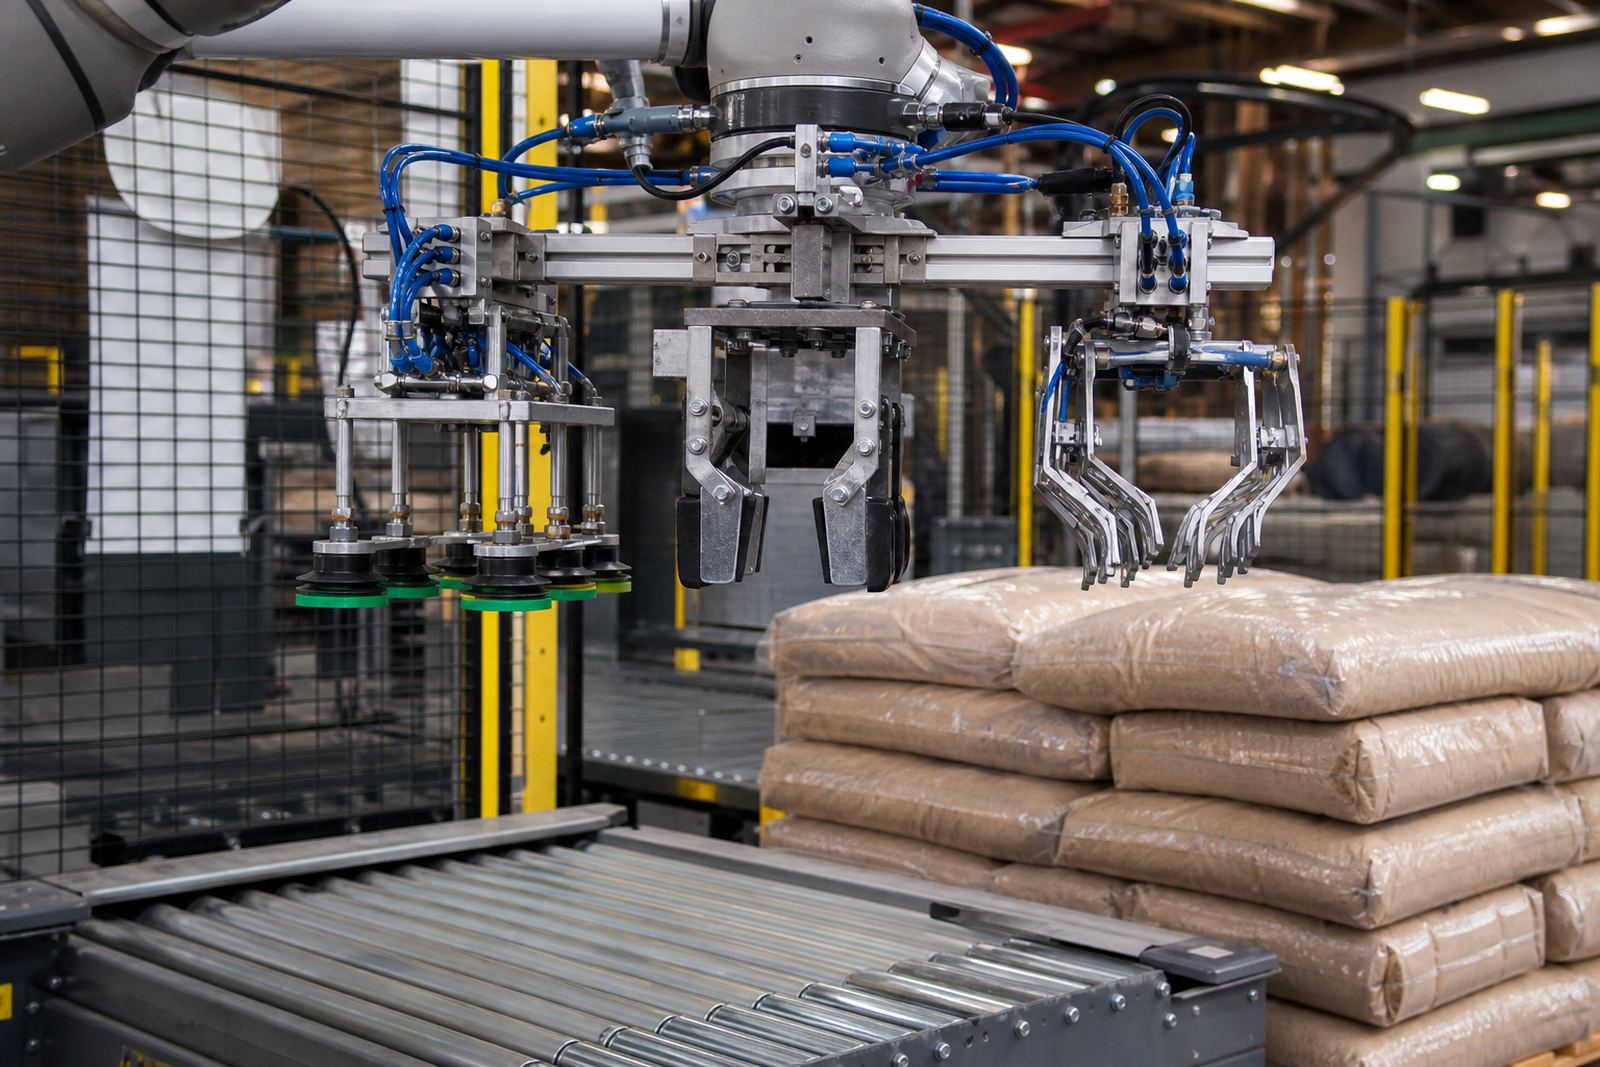
Robotic palletising retrofits tend to add load in a few specific places. The robot base is anchored to the slab, the guarding creates a fixed perimeter, and the infeed and outfeed conveyors create long, narrow load paths. Once you add pallet stacks, stretch wrapper positions and maintenance access, the floor sees more concentrated pressure than before.
It is also worth remembering that floor loading is not only about static weight. Dynamic load matters too. A moving pallet, forklift turning in a tight area or a conveyor starting and stopping can place shock loads on the slab. On a line where the existing conveyor runs close to an expansion joint, that movement can be a concern. Each site needs its own assessment because slab thickness, reinforcement and soil conditions vary from one building to the next.
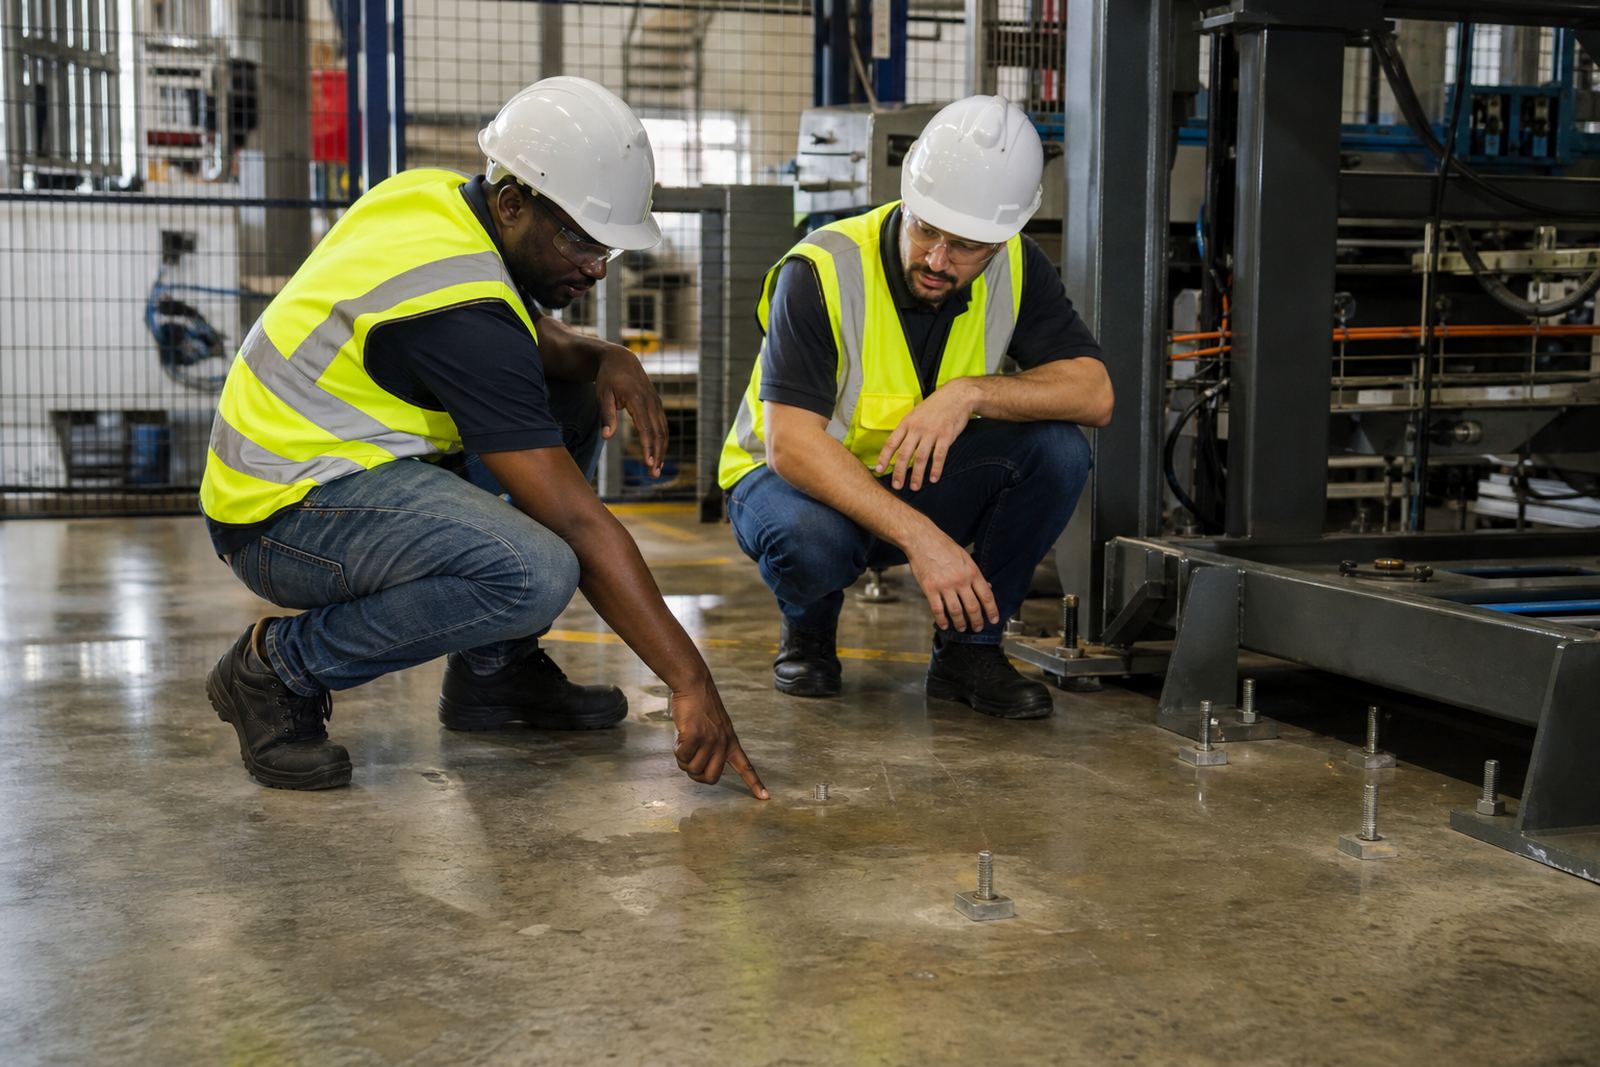
- Robot base plates and anchor bolts can create local point loads
- Guarding posts and safety fencing add fixed loads around the cell
- Pallet transfer points can create repeated impact and vibration
- Forklift routes may need to change to protect the slab and the cell
- Load zones near loading bays can be affected by moisture and tyre wear
Reading the slab on the factory floor
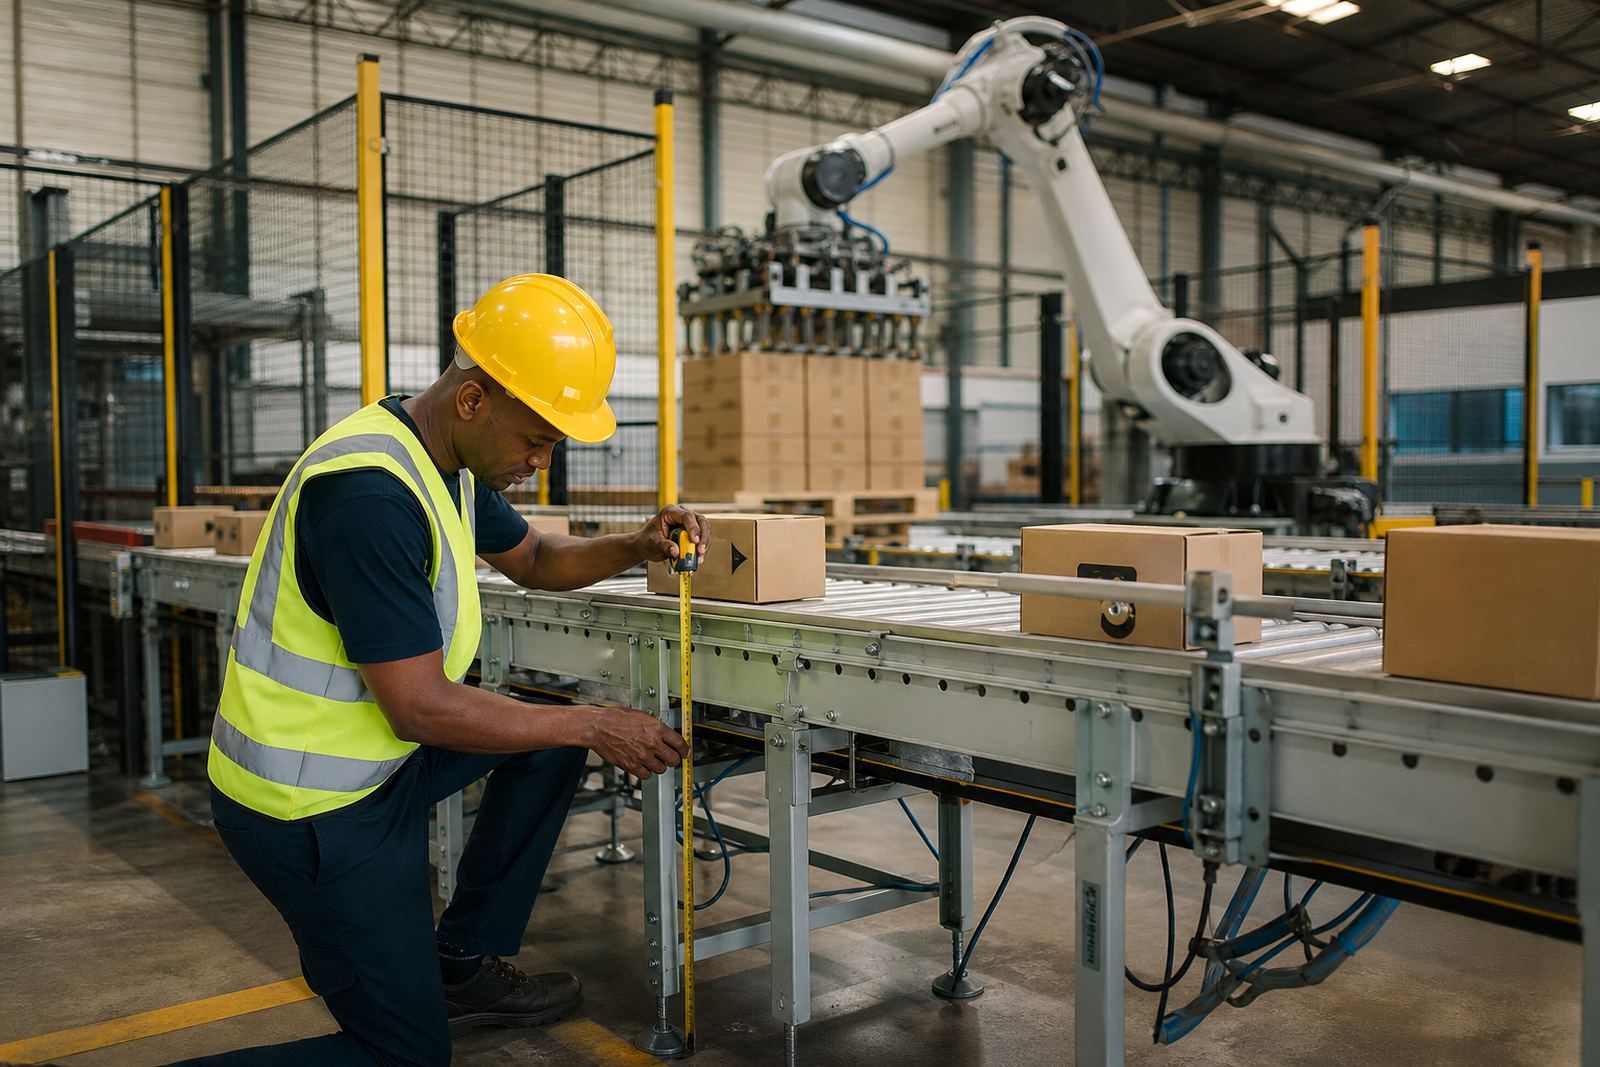
A site line survey should start with what can be seen and measured on the day. Cracks, spalling, dusting, sunken sections and patch repairs can all point to a floor that needs more than a simple clean-up. In coastal areas such as Durban and Gqeberha, moisture and salt air can also affect steel components and floor joints over time, so the condition of the surrounding area matters too.
For a retrofit project, the team should check where the robot will sit, where the conveyors will enter and exit, and where operators will stand. The floor around these points may need levelling or local strengthening before installation. If the plant has a mezzanine, cable trench or old service cut-out nearby, that should also be checked. A slab can look fine on the surface but still have weak sections beneath.
It helps to note the building use as well. A warehouse floor carrying pallets by forklift is different from a production floor carrying a robot cell with a fixed pallet magazine. If the line is in an active factory, there may be no room to shut down everything at once so the work must be planned around existing operations.
How to plan around existing conveyors and pallet traffic
Most retrofits are not greenfield projects. The robot has to fit into a line that already has conveyors, wrappers, safety gates and manual stations. That means the floor plan must be checked before any steel is ordered or fixed into place. If the conveyor route forces pallets to turn sharply or cross a weak section of slab, the layout may need to change.
Good planning normally considers the full movement of the product and the pallet. The floor should support not just the robot, but also the path from pack-off to pallet build, from pallet build to collection, and from there to dispatch. In some plants, the best answer is to move the pallet collection point a few metres rather than forcing heavy traffic over a weak area.
- Keep forklift paths separate from operator walkways where possible
- Allow enough space for maintenance access to motors, sensors and drives
- Avoid placing conveyor supports over obvious cracks or joints
- Check whether pallet handling will cross door thresholds or ramps
- Allow for cleaning access so dust and spills do not build up under the cell
Safety guarding is part of the loading picture
Guarding is often thought of as a safety issue only, but it also affects floor loading. Posts, frames, interlocked gates and cable supports all add weight and fixed anchor points. If the guarding is installed on a weak or uneven floor, the geometry of the cell can shift over time. That can affect gate alignment, sensor positioning and the safe opening of access points.
Risk assessment support should take the floor into account as part of the overall cell design. That includes the location of safe access routes, emergency stops, pallet transfer points and any manual intervention zones. The assessment also needs to match the site conditions. A plant in Midvaal with wide loading bays may have a very different traffic pattern from a compact production area in Spartan, Kempton Park.
General safety rules still apply, but they are not enough on their own. Each site needs its own risk assessment, because the same robot arrangement can behave differently depending on slab condition, traffic, product weight and the type of packaging being handled.
A local example from a busy Gauteng plant
At a manufacturing site in the East Rand, a packing line needed a robot retrofit to reduce manual lifting on the palletising end. The existing floor had been carrying forklifts for years and there were hairline cracks near the old loading point. Before installation, the team reviewed the slab, the conveyor positions and the movement of full pallets from the line to dispatch.
The review showed that the proposed robot base was acceptable, but the pallet collection area needed a small layout adjustment. The guarding line was also shifted slightly to keep the main forklift route clear. That saved the plant from forcing heavy traffic across a weaker section of floor. The lesson was simple: the robot itself was only one part of the loading question. The whole route had to be checked.
For plants across Johannesburg, Pretoria, Durban, Cape Town and Gqeberha, the same thinking applies. A retrofit should help the line run better, not create a floor problem that shows up a few months later.
What to confirm before installation starts
Before the retrofit goes ahead, a practical checklist can prevent surprises on site. It does not replace engineering checks, but it helps teams make better decisions early in the process.
- Confirm the floor condition under the planned robot and conveyor positions
- Check whether existing cracks or joints will affect anchoring
- Review forklift routes, pallet movement and operator access
- Allow for any guarding, cable runs and service clearances
- Include risk assessment support in the design stage
- Plan installation around production downtime and constraints
- Set up maintenance access so future work does not damage the slab
Floor loading considerations are not glamorous, but they are one of the most important parts of a reliable retrofit. When the floor is suitable, the robot, guarding and conveyor integration all stand a better chance of lasting well and running safely.